
Start with the routine that matters
I would name the activity that must happen while someone else sleeps. Reading, getting dressed or watching television each creates a different test for bedroom separation.

I would choose a cruise suite by testing how its floor plan supports your daily routines: whether sleeping and living spaces close off, who can reach the bathroom without crossing a bedroom, and where you can walk when beds are open. I would confirm essential details for the proposed accommodation before booking.
I compare suite plans for luxury cruise vacations by daily routines, not impressive drawings. For luxury cruise vacations through a Long Island travel agency, a closed bedroom may matter more than a larger balcony.
I am Blake Rehfield; my specialties include cruise planning, custom vacations and group travel. My approach to luxury cruise vacations tests whether sleeping, dressing, bathroom use and relaxing can happen without disturbing another traveler.
I would name the activity that must happen while someone else sleeps. Reading, getting dressed or watching television each creates a different test for bedroom separation.
I would trace the path from each sleeping position to the toilet and shower. If that path crosses another person's bedroom, extra floor area does not solve the privacy issue.
I would evaluate the room with every intended bed in use. A sofa shown in daytime form does not tell me whether the nighttime arrangement leaves a practical route to the exit.
I would compare interior area independently from balcony area. Outdoor space can suit your trip, but I would not count it as a substitute for an enclosed room.
I would separate essential features from preferences before reviewing proposals. A bedroom door needed for sleep belongs in the first group; a preferred furniture finish may belong in the second.
I look for a continuous bedroom wall and closing door, not merely distance between a bed and sofa. A curtain, partial partition or open alcove offers a different arrangement.
For different sleep schedules, I would favor an enclosed bedroom with usable living-area lighting. For similar routines, an open plan may suit you.
I then trace access to clothing, the bathroom and balcony. Separation helps less if those routes cross the bedroom. With a convertible bed open, doorways must remain usable. I would base my choice on applicable specifications, not assume the drawing confirms every essential feature.
| Arrangement | Potential fit | Trade-off |
|---|---|---|
| Open sleeping/living area | Similar routines | Activities share one room |
| Closing bedroom door | Different sleep schedules | Bathroom or balcony routes may cross bedroom |
| Bedroom plus convertible bed | Separate sleeping positions | Living area becomes sleeping space overnight |
| Sleeping area upstairs | Vertical separation | Stairs and open connections may limit usefulness |
I would not infer sound insulation from a wall symbol. For a getaway for two, a closing bedroom may suffice; stronger noise separation needs specific confirmation beyond the layout shown on a plan.
| Arrangement | Potential fit | Trade-off |
|---|---|---|
| Open sleeping/living area | Similar routines | Activities share one room |
| Closing bedroom door | Different sleep schedules | Access routes may cross bedroom |
| Bedroom plus convertible bed | Separate sleeping positions | Living area becomes sleeping space |
| Sleeping area upstairs | Vertical separation | Stairs and open connections may limit use |
I trace bathroom access from every intended sleeping position, including a living-area bed. A spacious bathroom can still be awkward if another sleeper must cross the main bedroom to reach it.
I distinguish an entrance from the bedroom from one opening onto a shared hallway. If the plan suggests both, I would establish how the doors secure privacy before treating dual access as an advantage.
I also separate a full bathroom from a toilet-only room. An extra toilet may ease nighttime use without providing independent shower access or space for simultaneous morning preparation.
For family and group cruise planning, I consider each person sharing the accommodation. An early riser may need clothing, a shower and a dressing space outside another person's sleeping area.
I would also consider where someone waits while the bathroom is occupied. A seat and dressing space outside the bedroom can make shared bathroom access more workable without requiring another full bathroom.
I trace the return route too, noting door swings, wardrobes and beds beside entrances. For different schedules, I would favor a bathroom reached from shared space over bedroom-only access. That choice protects the routine more directly than extra bathroom floor area, provided the applicable specifications support the arrangement and the route remains usable with every intended bed occupied.
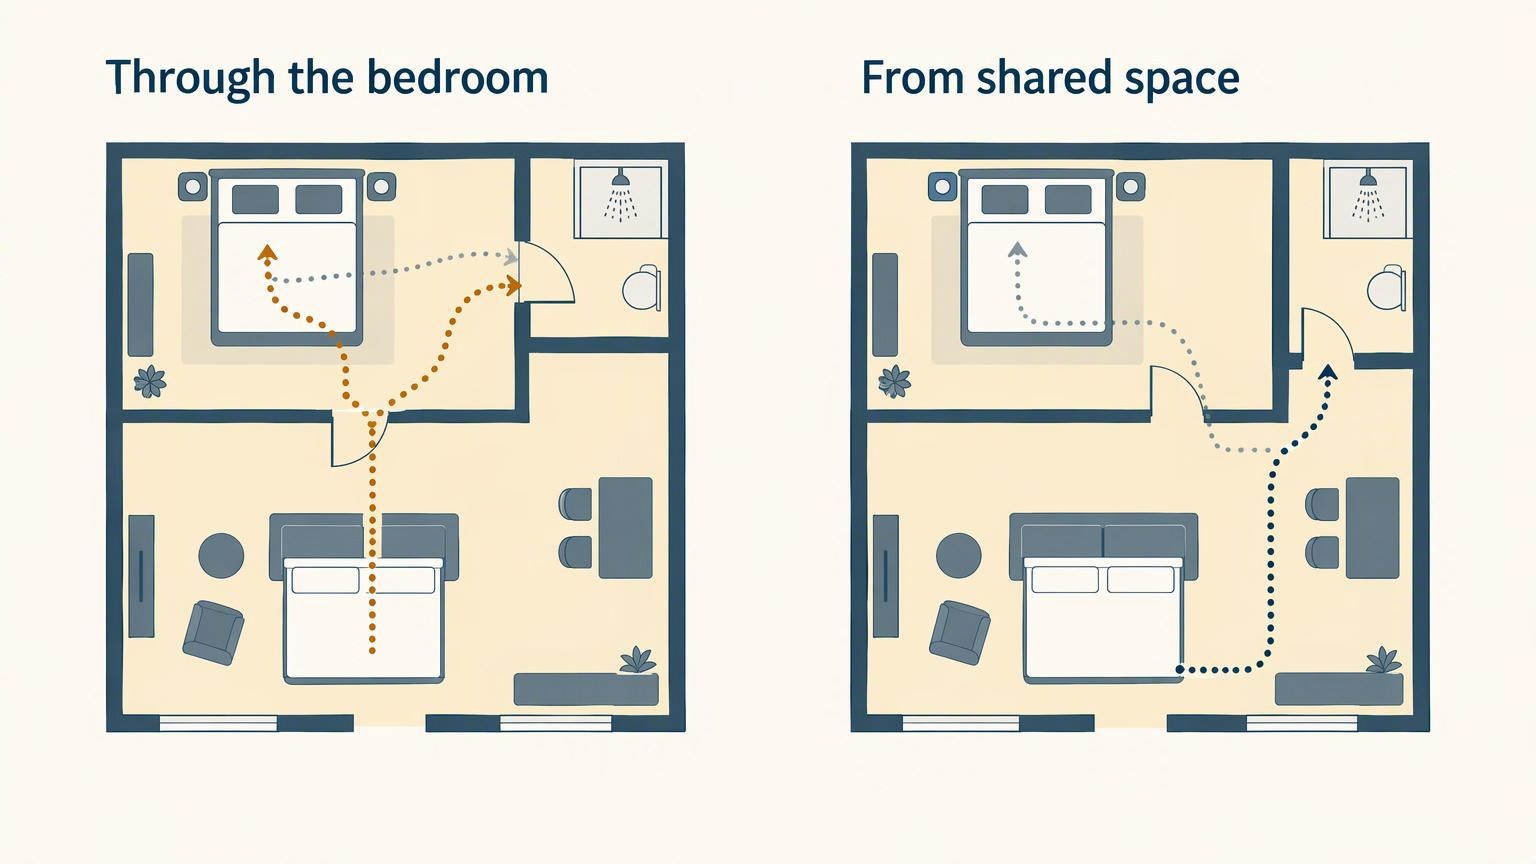
Illustration of two suite layouts with beds, living-area furniture and enclosed bathrooms, comparing access through the bedroom with access from shared space.
I compare interior area separately from balcony area, then examine its distribution. Bathrooms, storage and passages contribute to the total without necessarily providing more usable sitting space.
I trace a continuous route from the entrance to each bed, bathroom and outdoor door. Tables, chairs and door swings deserve attention where they appear to overlap that route.
I evaluate the overnight configuration separately. A convertible sofa's open footprint matters more than its daytime appearance. I would seek dimensions rather than estimate clearance from an unscaled illustration.
I also consider access to storage: can you open the wardrobe while the additional bed is occupied, or retrieve clothing without entering someone else's sleeping space? Furniture placement should support those movements, not simply look balanced.
For particular movement requirements, I would seek relevant accommodation specifications. A large total area does not establish accessible doorways, shower access or suitable clearance around a bed.
I apply this reasoning to river cruise accommodation too. Whatever the category, I would favor usable routes and reachable storage over extra area that does not help your routine, subject to confirmation of essential dimensions.
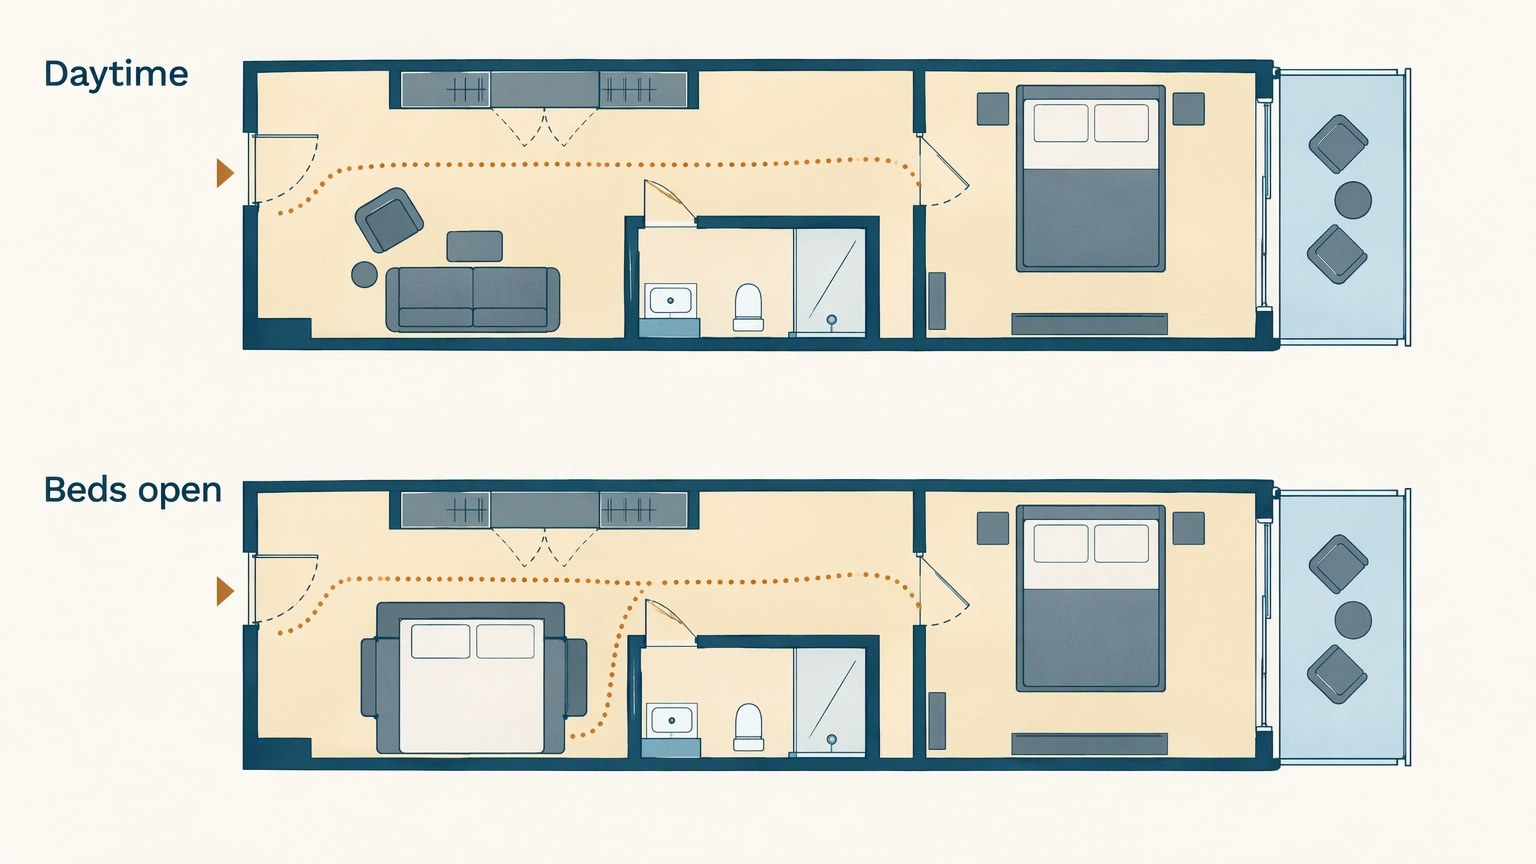
Illustration comparing daytime and beds-open suite layouts, with an expanded sofa bed, dotted walking routes and door-opening arcs showing potential circulation conflicts.
I use drawings to compare spatial relationships and written specifications to establish essential dimensions, bed arrangements and features. The materials serve different purposes; neither a polished illustration nor a reassuring description resolves every question.
I match the plan to the proposed ship and category. When a suite number is proposed, I would seek details applicable to that accommodation rather than assume a category illustration establishes every feature.
I keep the suite plan separate from the ship's deck plan. One shows the internal arrangement; the other locates the accommodation on the vessel. I need both perspectives without confusing location with room usability.
I cross-check matching photographs for unclear partitions, ceiling-height walls and door openings. Photographs can clarify appearance, but they cannot establish every measurement or substitute for specifications.
My approach to using a travel advisor is to connect your essential requirements with specific answers. I distinguish confirmed details from assumptions that still need checking, especially when bedroom closure or bathroom access determines the choice.
Before commitment, I would retain the applicable plan and specifications with the proposal. That preserves the basis for comparing alternatives or evaluating a later accommodation change.
As an example, I would compare two plans for different schedules: one traveler reads late, while the other dresses early. Imagine choosing between an open suite with a larger balcony and an enclosed bedroom with a smaller balcony.
If bathroom and clothing access stay outside the enclosed bedroom, I would favor that plan, subject to confirmed specifications and an acceptable quote. It supports both routines rather than simply offering more area.
If its bathroom entrance crosses the bedroom, I would compare another layout or identify the interruption you can accept. Neither a door nor a larger balcony settles every privacy question.
I compare costs after finding suitable layouts. The sailing, accommodation category and quoted inclusions affect the purchase. I would distinguish the layout premium from dining, drinks, gratuities and excursions instead of assuming those extras are included.
My cruise planning and custom vacation specialties at Superior Travel Consultants fit this decision. For a wider European vacation, I would weigh the suite premium against the whole-trip budget. A current quote lets you judge whether the better-fitting accommodation is worth that trade-off, not merely whether its label sounds luxurious.
Share the destination, dates and travel style you have in mind. A Superior Travel advisor will help turn the possibilities into one clear, personal plan.